
ADU BUILDER IN MAINE FOR IN-LAW SUITES, GUEST HOUSES, AND HOME ADDITIONS
Creating more space on your property is a long-term decision. It affects how your home works, how your family lives, and how your investment holds value over time.
What Is an ADU?
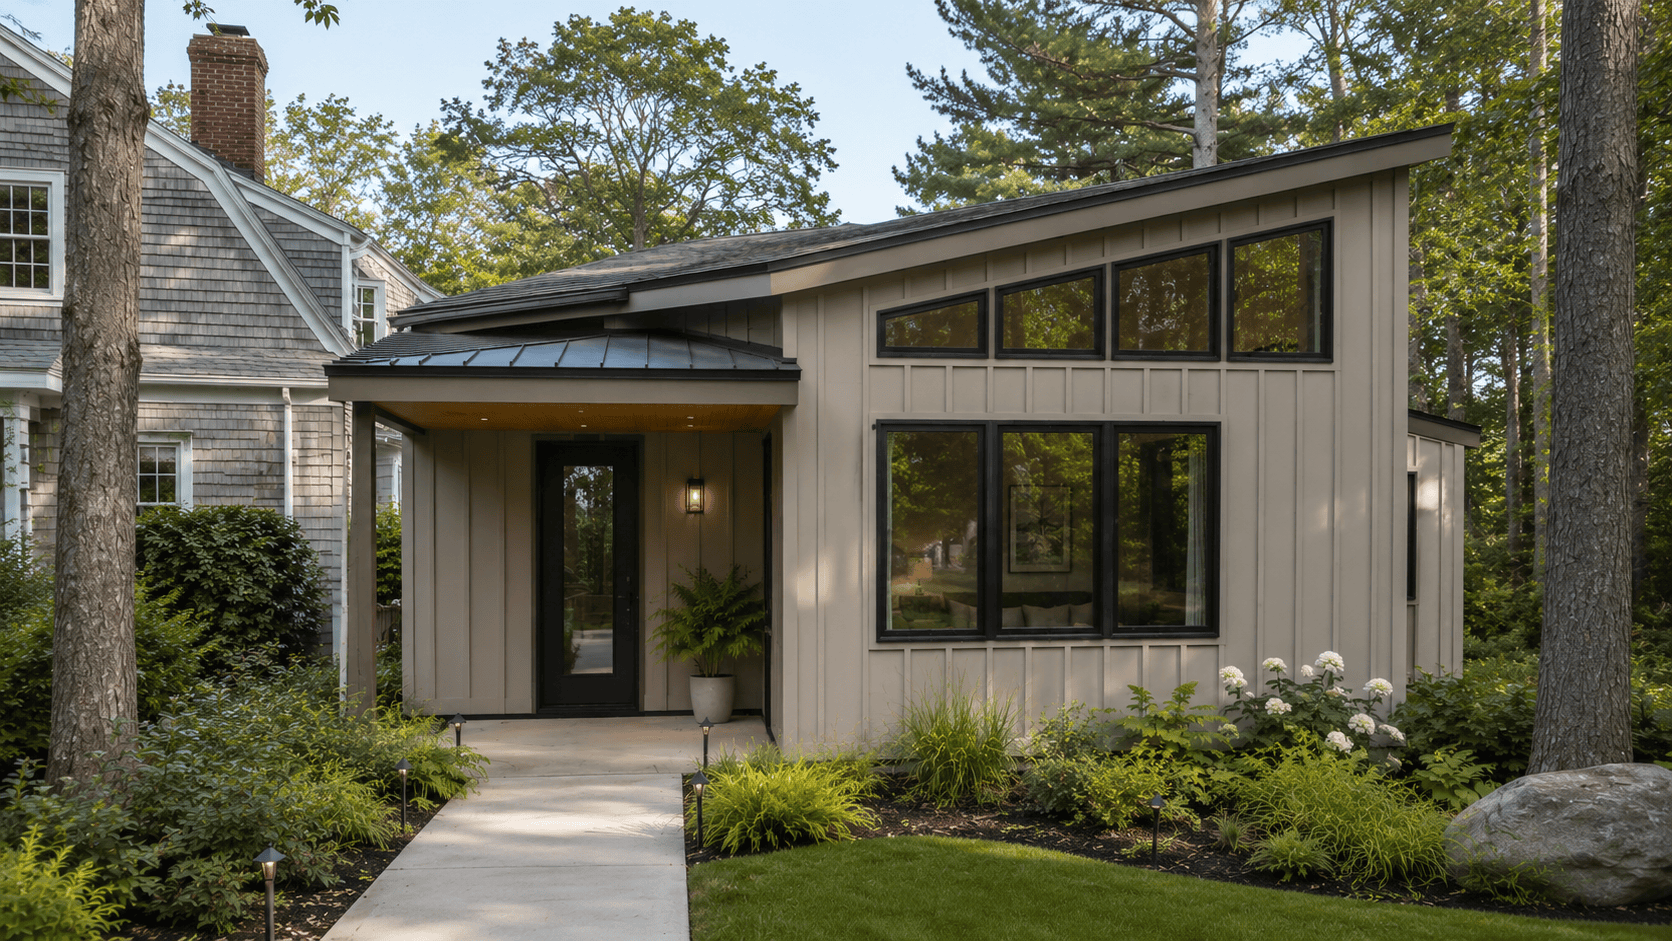
An ADU, or accessory dwelling unit, is a secondary dwelling unit on the same property as a primary home. It may be attached to the house, built as a detached ADU, placed above a garage, or created within an existing structure.
ADUs are known by many other terms like in-law apartment, in-law suite, guest house, backyard cottage, garage apartment, small home, tiny home, or secondary dwelling unit.
In Maine, more homeowners are now considering ADUs, but every property still needs careful review. Septic or sewer capacity, shoreland conditions, lot layout, utilities, access, and local requirements can all affect what is possible. Anchorpoint helps you start with the right questions before design or construction decisions get too far ahead.
ADU Feasibility Package
Know what's buildable before you commit a dollar to design.
Maine’s housing laws have changed significantly. Thousands of residential lots now qualify for accessory dwelling units, right-sized homes, and additional structures that weren’t permitted a few years ago. But zoning approval is only one part of the question. Site constraints, septic capacity, setbacks, access, and local ordinance specifics determine whether a project is practical — and what it will actually cost.
The ADU Feasibility Package is Anchorpoint’s structured pre-design service for homeowners who want a clear, honest assessment before moving forward.
- Property and lot review
- Zoning and ordinance verification
- Site constraint analysis (setbacks, access, septic)
- ADU placement options
- Preliminary budget range
- Concept site plan
- Written summary and next-step recommendation
Coming From Anchorpoint
Introducing the Horizon Series
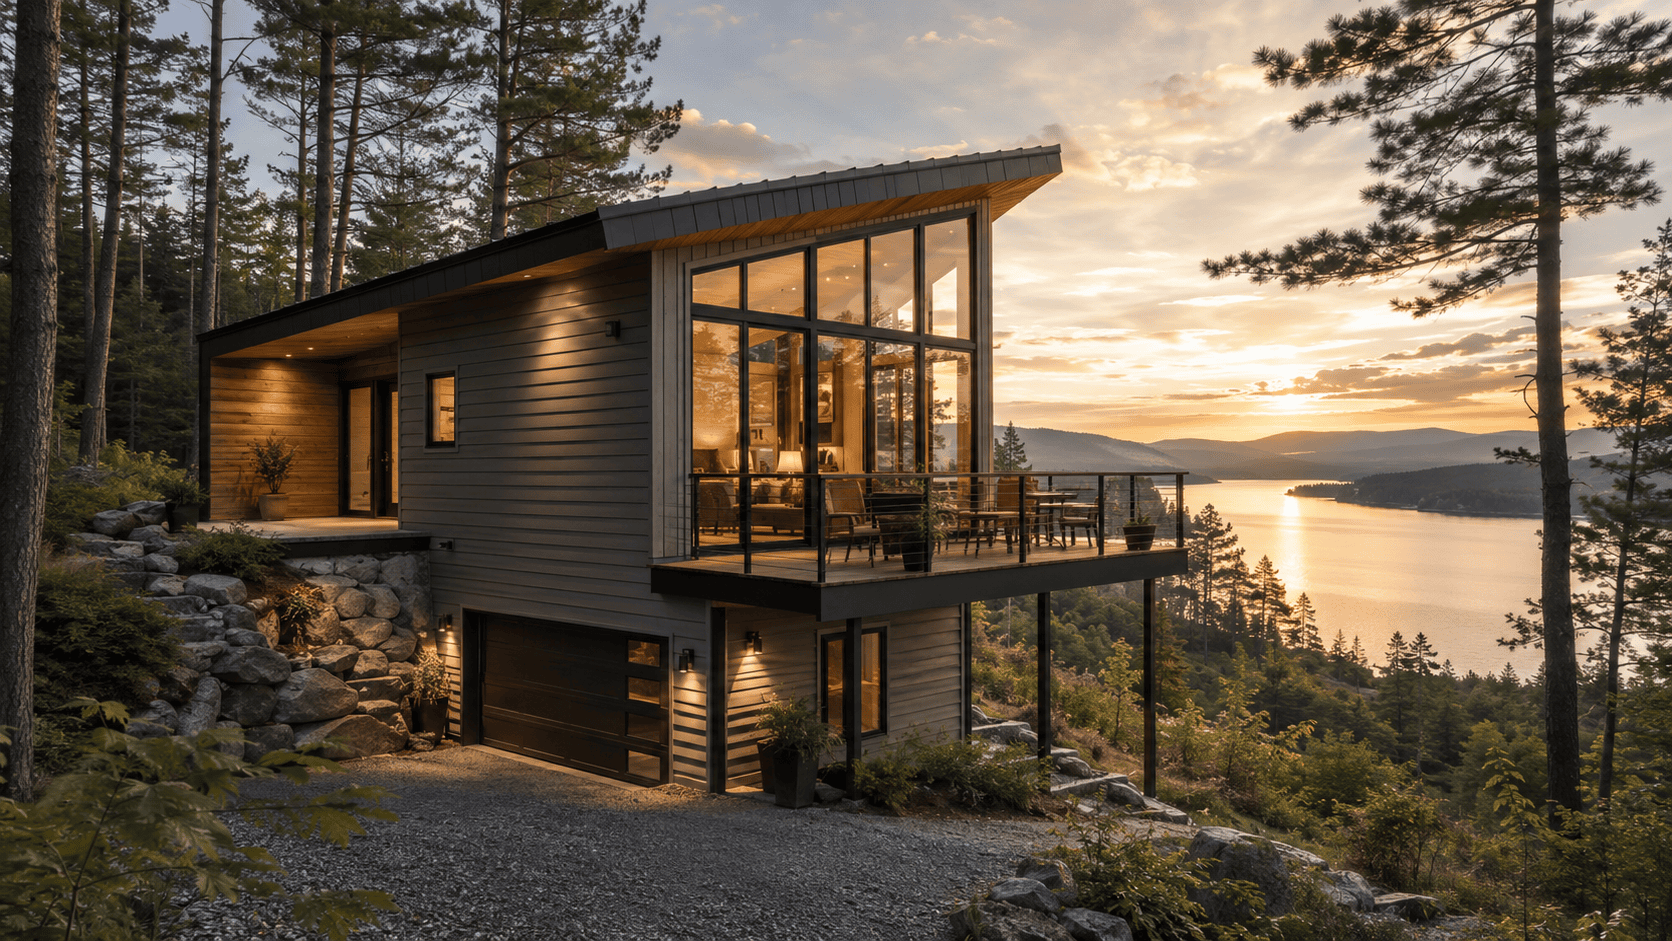
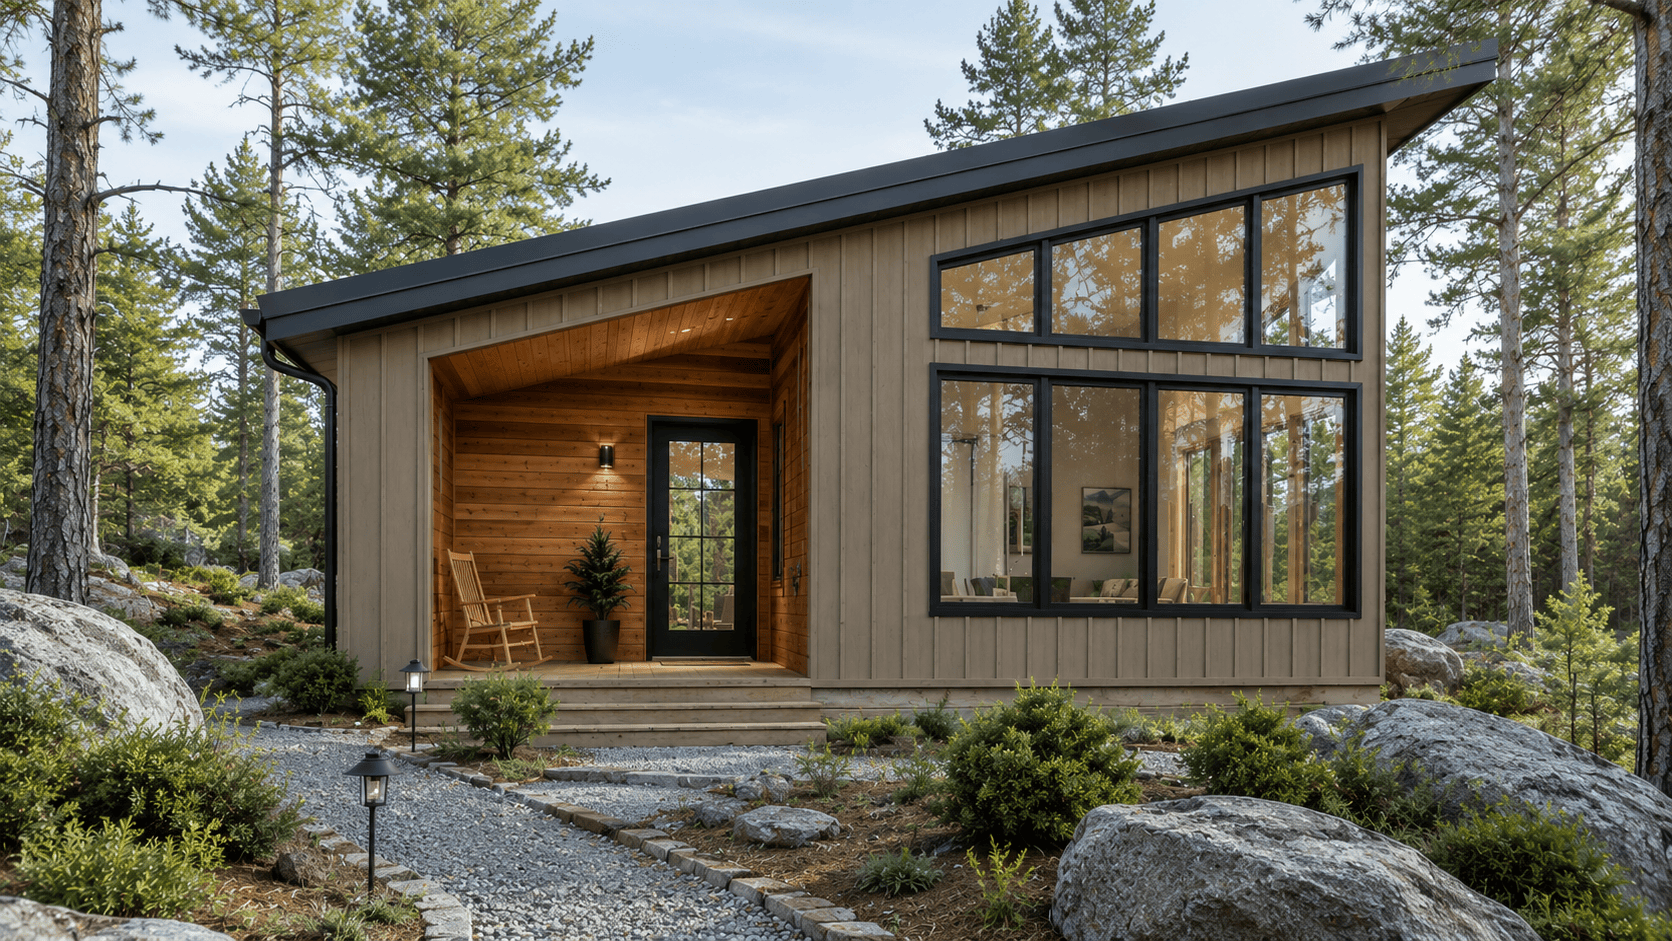
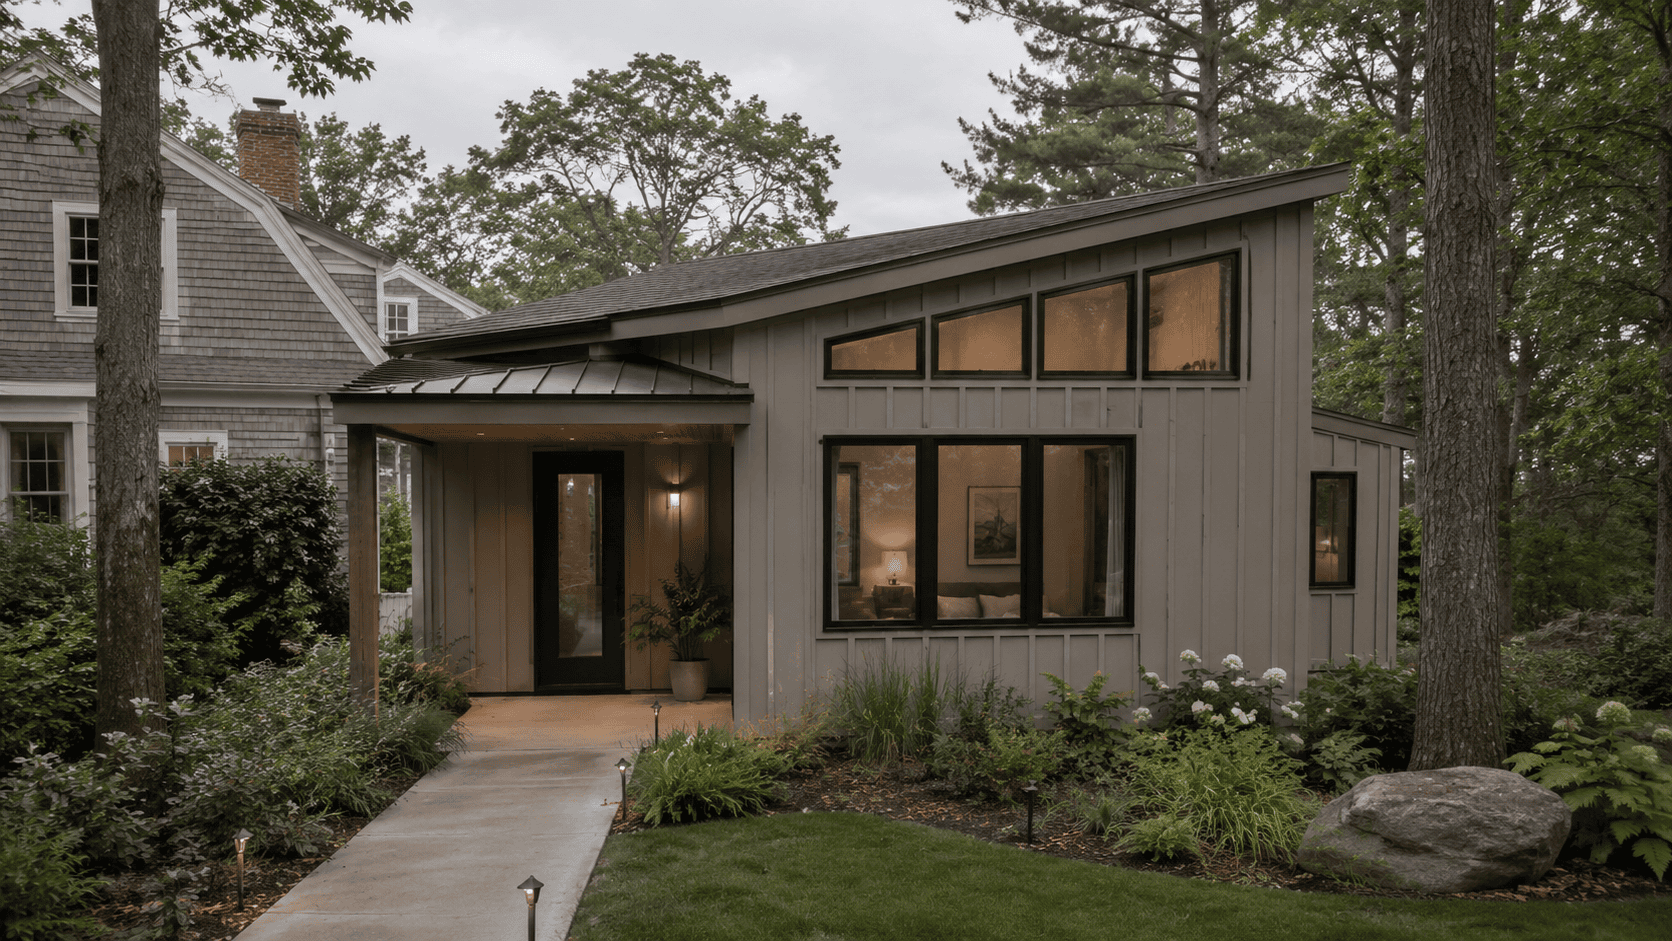
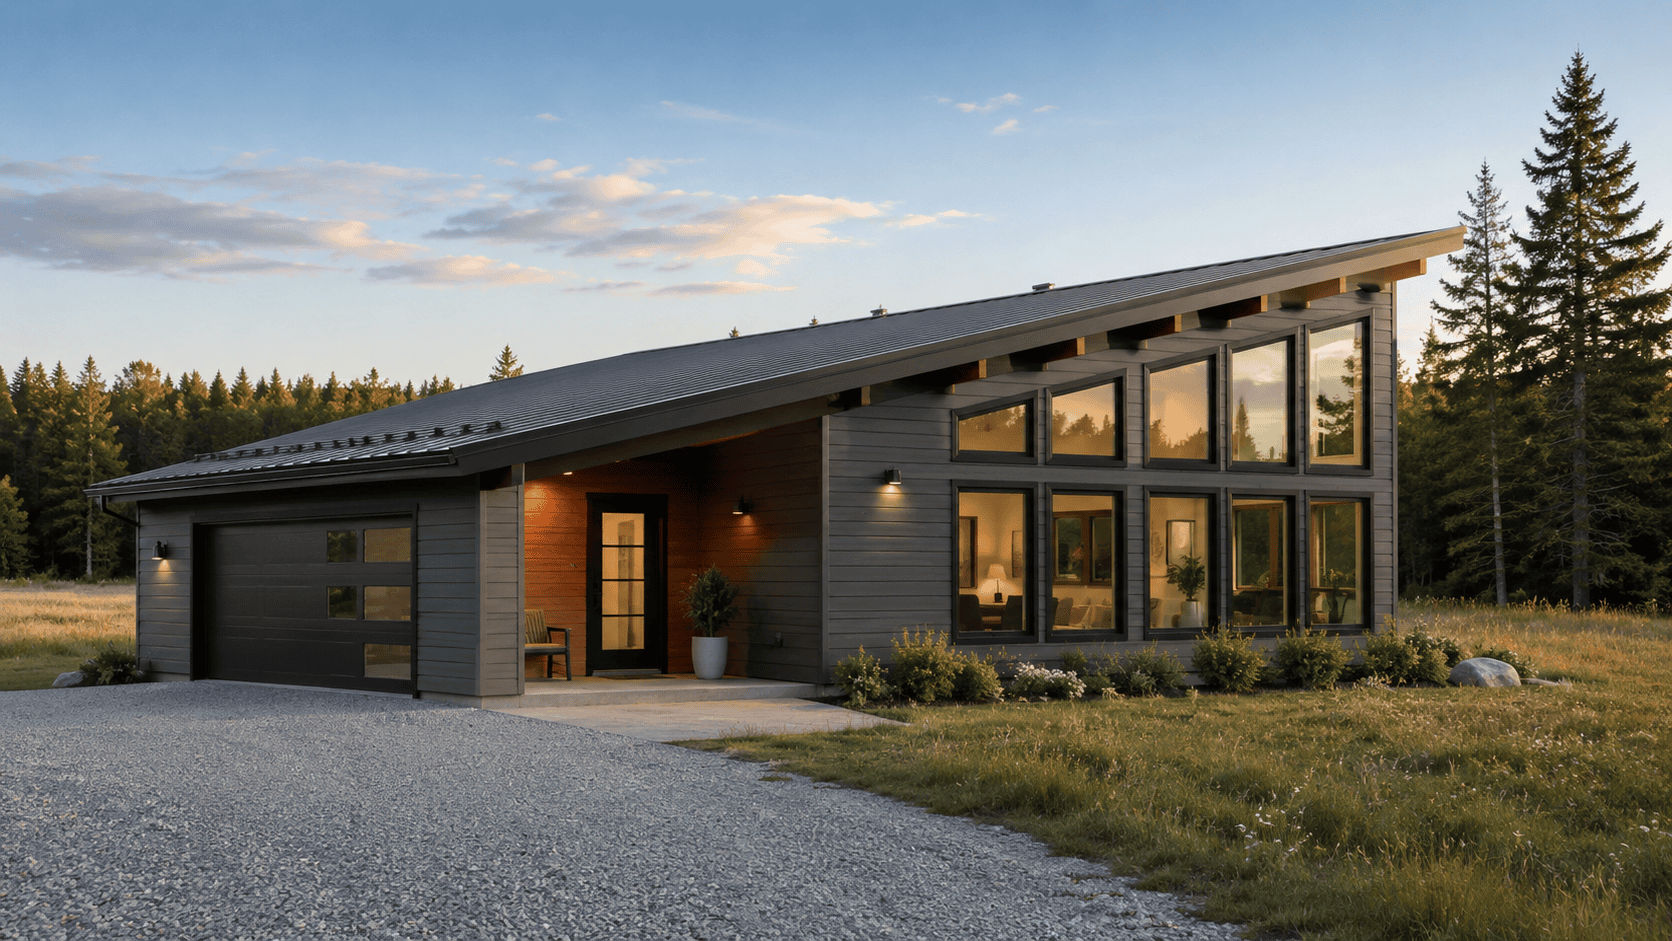
The Horizon Series is a collection of purposeful, right-sized homes and ADUs designed specifically for Maine, currently in final design development. Every Horizon home shares a common design language: a single-slope roof rising toward a wall of glass, a protected entry beneath warm wood soffits, and an open plan organized around natural light and everyday livability. The series will include four models, from a compact backyard ADU to a three-bedroom family home, each delivered through Anchorpoint’s design-build process: one team, one contract, and clear communication from first conversation to final walkthrough.
Series at a glance: Four models in development. Approximately 600 to 1,350 square feet. Studio to three bedrooms. Backyard ADU to full family home.
The Horizon Series is currently in design development. Renderings shown are architectural concepts and may differ from final designs and specifications. Pricing, floor plans, and availability will be published when the series launches.
Be First to See the Horizon Series
Join the preview list to receive floor plans, specifications, and pricing before the public launch, plus priority scheduling for early consultations.
Don't want to wait?
A Feasibility Assessment today tells you exactly what your property can support, and your $500 is credited when the series launches or toward any Anchorpoint project.
The Right First Step
Scope of Work
1. Property and Zoning Review
2. Site Constraint Analysis
3. ADU Placement Options
4. Preliminary Budget Range
5. Written Summary and Recommendation
Maine Housing Density Law: What Homeowners Need to Know
Two laws — one that became law in June 2025 and another in April 2026 — fundamentally reshaped what you’re allowed to build on residential property in Maine. This guide explains the combined, up‑to‑date rules in clear, plain English.
Frequently Asked Questions
Do I need to own the property to request a feasibility assessment?
Does the $500 fee cover permit applications or surveying?
No. The Feasibility Package is a pre-design advisory service. Permit fees, survey work, and engineering are separate costs that occur in later phases. We’ll document those clearly in any subsequent project scope.
What if the assessment shows my property isn't a good candidate?
That’s a valuable outcome. Knowing before you invest in design saves far more than the cost of the assessment. We’ll document why the site doesn’t work and, where applicable, identify any alternatives worth considering.
How long does the ADU feasibility assessment process take?
Most assessments are completed within 10–14 business days of receiving your property information.
Is the $500 credit applied to design only, or to the full project?
It applies to your full Anchorpoint design-build engagement, including the design phase, pre-construction management, and construction.
Do you handle permits?
Permitting management is included as part of our design-build process when you engage us for construction. The feasibility phase does not include permit applications.
What information do I need to provide?
Your property address and tax map/lot number (available at your town office), along with any existing surveys, septic system records, or previous permits you have on file. We handle the rest.
Where do you build ADUs in Maine?
We build ADUs throughout Central, Southern, and Midcoast Maine. Our primary service areas include:
- Central Maine: Lewiston, Auburn, Poland, Minot, Turner, Greene, Wales, Sabattus, Lisbon, Winthrop, Monmouth, Manchester, Litchfield, Gray
- Midcoast Maine: New Gloucester, Casco, Yarmouth, North Yarmouth, Pownal, Freeport, Durham, Brunswick, Topsham, Bath
If your property is located near one of these communities, contact Anchorpoint Management to confirm availability and discuss your ADU project.
Questions about what these laws mean for your property?
Anchorpoint Management is a design-build general contractor serving Central, Southern, and Midcoast Maine — from ADU feasibility assessments and design-build packages to custom homes.